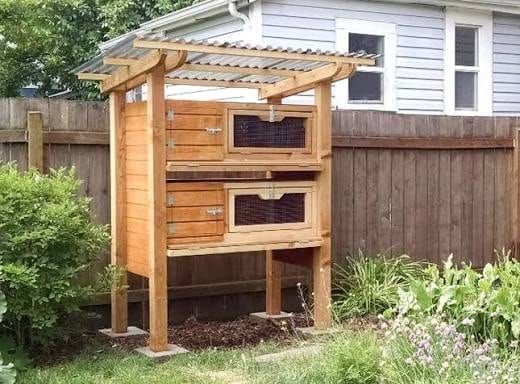
For a first egg covey: a raised 2×3 ft hutch — low ceiling, sloped wire floor to a roll-away egg tray, slide-out dropping tray, gravity feeder through the wire. Everything else is variation by situation.
A pile of Pinterest screenshots isn't a plan. Here's how to judge any layout in one pass, the proven formats by situation, and the first Quail Stead original design.

The five-point test for any plan
- Predator spec: ½-inch hardware cloth throughout, screwed-and-washered, latches a raccoon can't puzzle out (full spec). A beautiful coop in chicken wire is a feeding station.
- Cleanability: can you reach every corner, and does waste leave without disassembly? Slide-out trays and sloped-to-scrape surfaces are what "easy keeping" physically means.
- Egg access: Coturnix lay on the floor wherever they stand. The elegant answer is a gently sloped wire floor rolling eggs into a covered external tray; the acceptable answer is easy reach-everywhere access for daily collection.
- Weather: solid roof, wind-blocked sides on the prevailing side, shade in summer, dry always.
- The ceiling rule: low or tall, never head-height (why).
Formats by situation
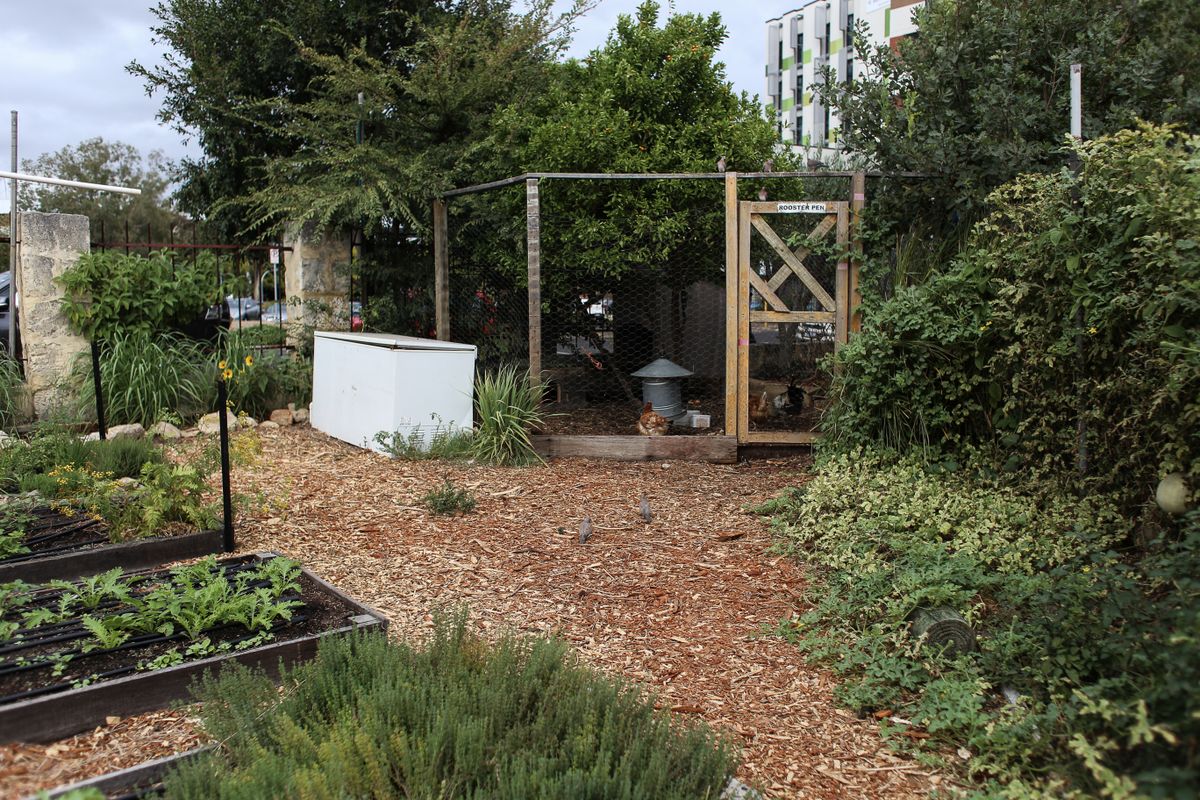
The urban six: raised 2×3 hutch. Balcony- and small-yard-viable, waist-height everything.The tractor: ground pen on skids, moved across grass; buried-skirt predator spec becomes an attached apron; best where lawn and vigilance are both available.The stack: 2–3 hutch tiers for breeders running separate groups; per-tier rules unchanged; dropping trays between tiers mandatory.The aviary: 6.5-ft walk-in, planted, ½-inch skinned, apron-footed; the welfare ceiling and the cost ceiling in one build.
Where to find worked plans
We don’t publish our own build plans, because we haven’t built one. What follows is where to find plans that other people have.
Silver Homestead’s free quail coop plans is the most useful single page we found, a curated index of a dozen-plus free designs (rabbit-hutch conversions, ground pens, cold-frame pens, walk-in aviaries), each with notes on the modifications quail need: wire gauge, ceiling height, tunnelling defence. The plan links are not affiliate links, and the site is written by a keeper with her own birds. silverhomestead.com
A note she makes that’s worth repeating: most quail won’t use ramps between levels. If you’re adapting a two-storey rabbit hutch, treat each floor as a separate pen with its own covey rather than expecting the birds to move between them.
The Garden Coop’s Quail Hutch is a paid, professionally drawn plan with a free preview PDF, if you’d rather work from something dimensioned and tested. thegardencoop.com
FAQ
Free plans or paid plans?
Judge by the five-point test, not price. A free plan with a ½-inch spec and a dropping tray beats a $30 PDF with chicken wire in the drawings.
Can I adapt chicken coop plans?
Downward, carefully: delete roosts/nest boxes/ramps, re-skin in ½-inch cloth, fix the ceiling into a safe zone, add roll-away if possible. Usually more surgery than starting from a quail-native plan.
Wood or metal?
Wood is the DIY default (workable, insulating, cheap); coated wire-and-frame kits win on rot and sanitation. The wire spec and the trays matter more than the skeleton.