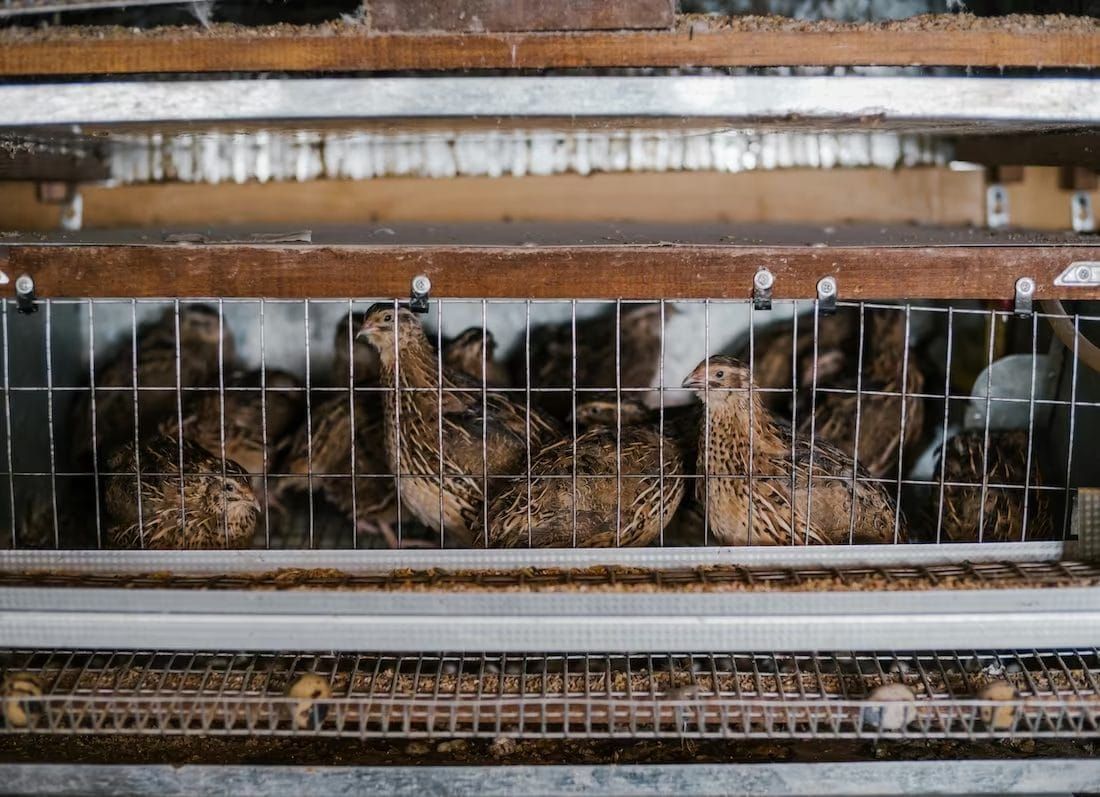
Floor: 1 sq ft per bird (comfortable standard; production runs to 3 birds/sq ft). Ceiling: about 10 inches or under, or four feet plus — never in between. Six hens: a 2×3 ft hutch.
Three dimensions, three different kinds of answer: floor area has a sourced range, height has a binary rule, and access has a formula. In order:

Floor area: the real range
Covered fully on the space page, summarized here for building: one square foot per bird is the comfortable backyard standard (hatchery guidance says "at least"; keeper practice agrees); stacked-cage production systems commonly run tighter, to three standard birds per square foot (two for jumbos); aviaries want 1.25–1.5. Build to the comfortable end. Margin is cheap at this scale. Six hens: 2×3 ft. Twelve: 3×4.
One nuance worth repeating at the design stage: working keepers consistently report that overly large, open, coverless spaces make Coturnix nervous. They're prey animals that want cover. Extra area buys welfare only when it comes with hides, clutter, and a dust bath.
Height: the binary rule
Startled quail flush vertically and hard (the mechanism). So ceilings are chosen from two safe zones:
Low: hatchery guidance puts hutch ceilings at about 10 inches or under, too little runway to build dangerous speed.
Tall: going up, go properly up. The same hatchery guidance calls for at least four feet, and walk-in aviary practice runs six feet plus, so a flush decays before the ceiling arrives.
The forbidden middle, roughly knee-to-head height, is where a full-power flush meets a hard lid at maximum velocity. If an existing structure locks you into mid-height, soften the ceiling: netting or foam-padded mesh instead of rigid wire. It's mitigation, not equivalence.
Depth, access, and the feeder math
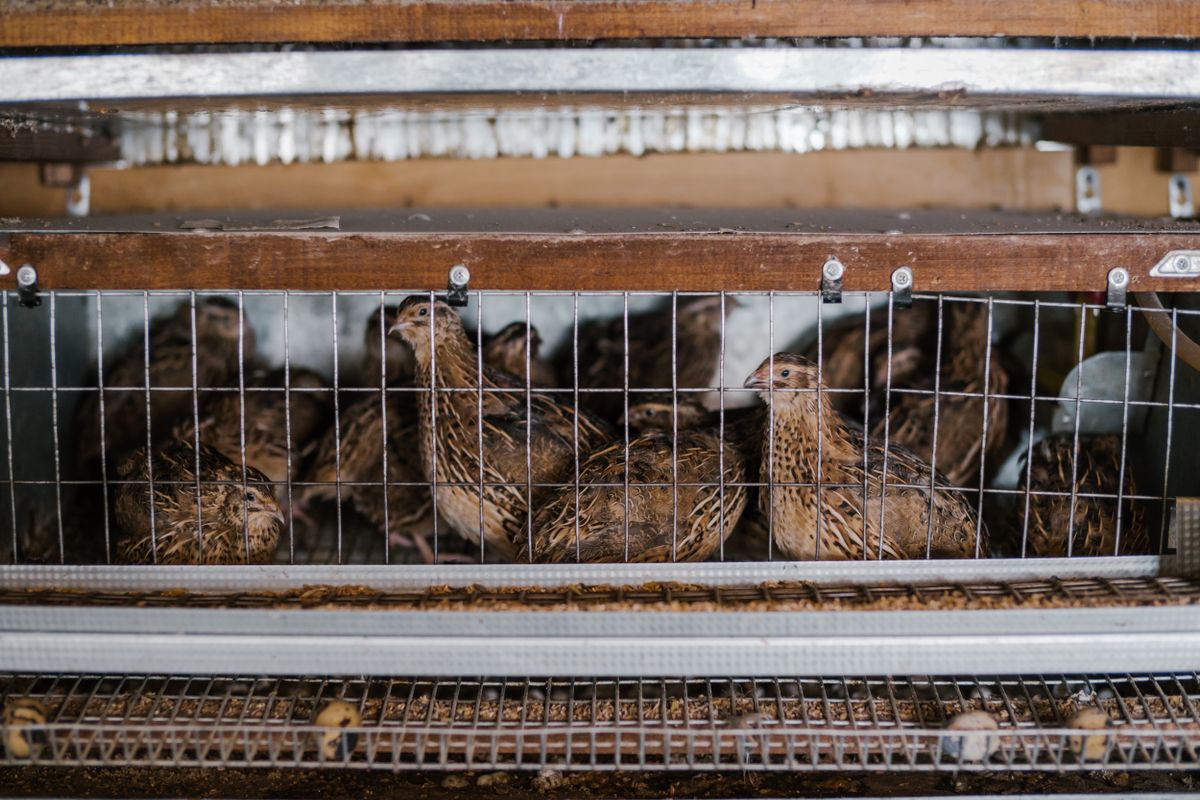
Depth: for raised hutches, about 2 ft deep keeps every corner within arm's reach for cleaning and egg retrieval. Cages deeper than your arm generate un-cleaned corners with total reliability.
Feeder and waterer access is the spec everyone skips. The working keeper rule: roughly a third of the flock should be able to eat simultaneously, at about an inch of feeder edge per adult bird, waterers likewise. Crowded feed stations produce bullying and patchy growth long before floor space runs out. The behavioral tell: birds crowding one corner of a feeder means add a station or shrink the group.
Subtract furniture from floor math: feeders, waterers, and hides inside the enclosure come out of the per-bird budget. A "2×3" with a feeder footprint inside is a 2×2.5.
Worked examples
Six-hen egg covey: 2×3 ft raised hutch, about 10 in interior height, tray or wire floor, feeder + waterer mounted through the wire (zero floor cost), one hide. See the plans page for worked layouts in this format.
Twelve-bird flock with breeding group: 3×4 divided or two 2×3 units. Separate real estate is how you run 1-male ratios without drama.
Walk-in aviary, 8–10 birds: 4×3 ft footprint minimum by the math; in practice go 6×4+, 6.5 ft tall, planted and cluttered. The extra area is for the cover, not the arithmetic.
FAQ
Is a 3-ft-tall hutch really dangerous?
It's the classic boink zone. If it exists already: net the ceiling and add generous cover to reduce flushing frequency. Building fresh: pick a zone.
Do stacked cages change the math?
Per-tier, no, same floor and access rules per level. Stacking buys birds-per-footprint, not birds-per-square-foot.
Minimum for a bachelor group of spare males?
Same per-bird floor; more cover and visual breaks than a hen covey. Bachelor groups keep the peace better with places to not see each other.